

1336 Alexander Drive, Traverse City
Driving Directions$659,900
(415 ) 254-1622
info@manitou-life.com
Listing is courtesy of Peachtree Realty
231-642-5096
MLS: #1948098
- Bedrooms: 3
- Bathrooms: 2
- Style: None
- Condo: No
- Square Feet: 2,188
- Acres: 0.28
- School District: Traverse City Area Public Schools
- Year Built: 2026
- Township: Garfield
- County: Grand Traverse
- Basement: Full, Walk-Out Access, Daylight, Exterior Entry, Finished Rooms, Bath/Stubbed, Poured Concrete
- Garage: Asphalt, Attached, Garage Door Opener, Paved, Concrete Floors
- Interior: Walk-In Closet(s), Granite Bath Tops, Granite Counters, Kitchen Island, Mud Room, Game Room, Vaulted Ceiling(s), Drywall, Cable TV, High Speed Internet
- Exterior: None
- Appliances: Refrigerator, Oven/Range, Disposal, Dishwasher
- Out Buildings: None
- Heating/Cooling Source: Forced Air, Natural Gas
- Heating/Cooling Type: Central Air
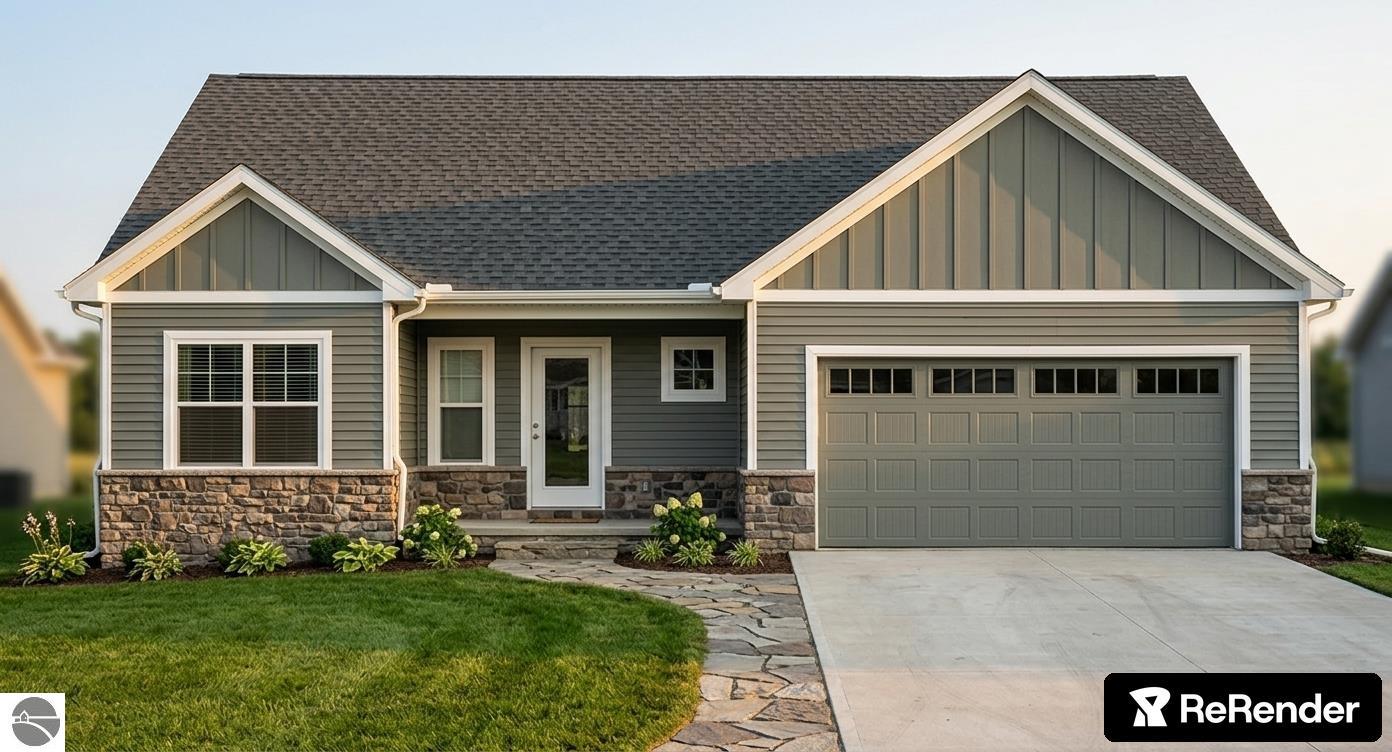
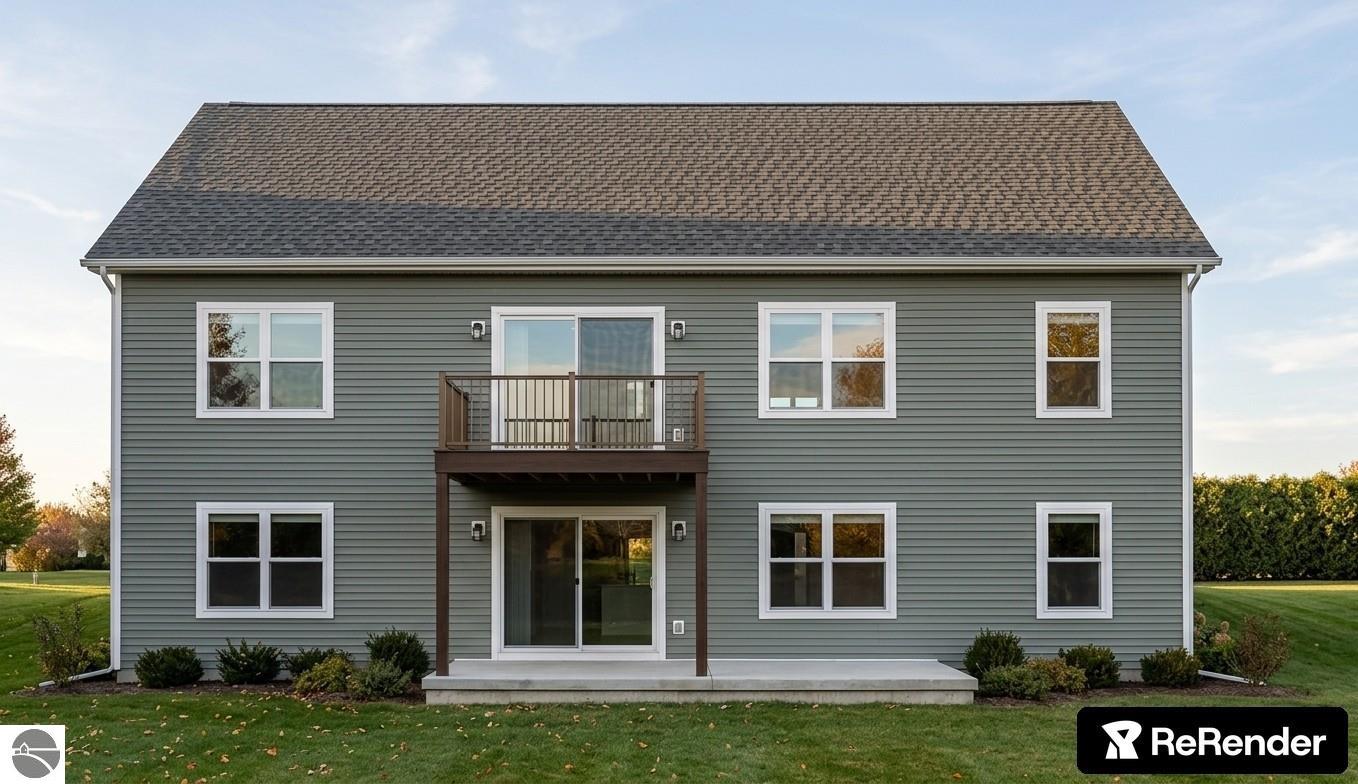
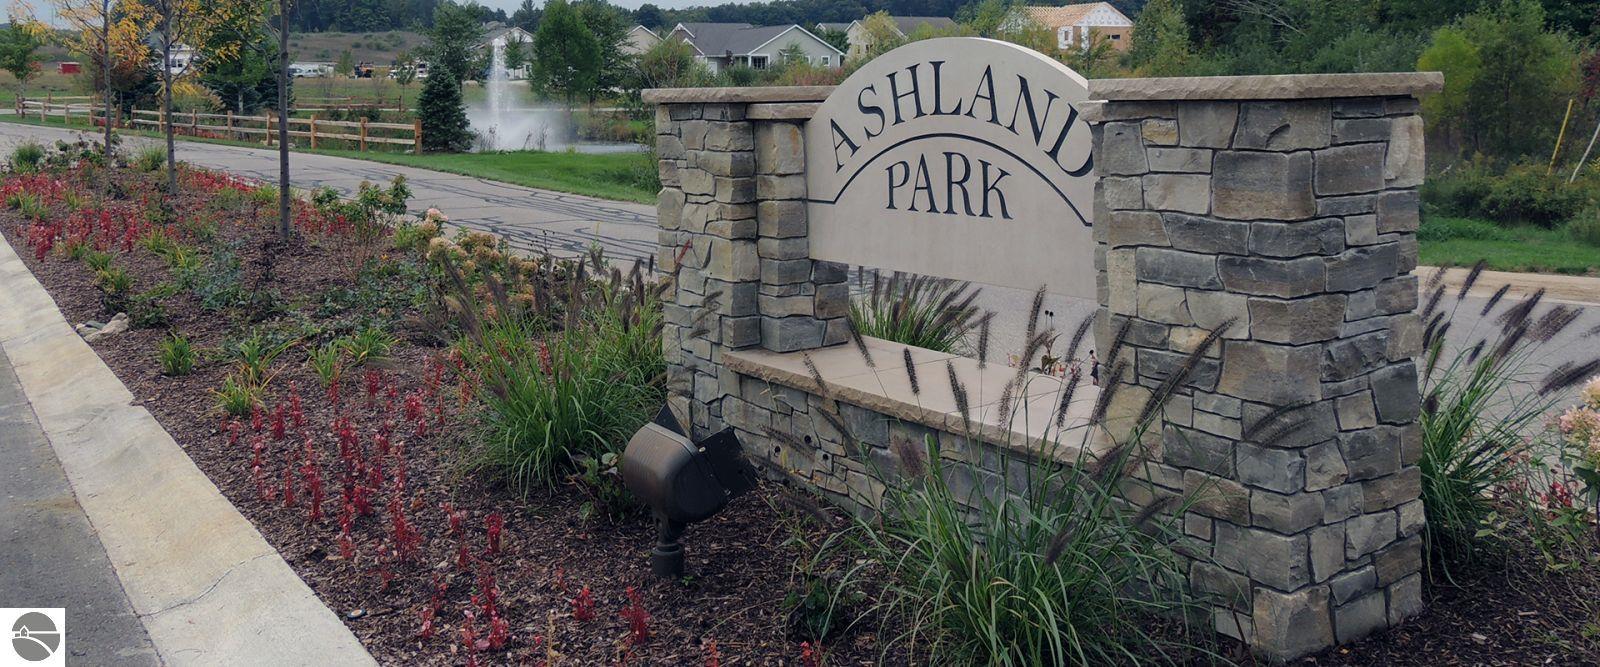
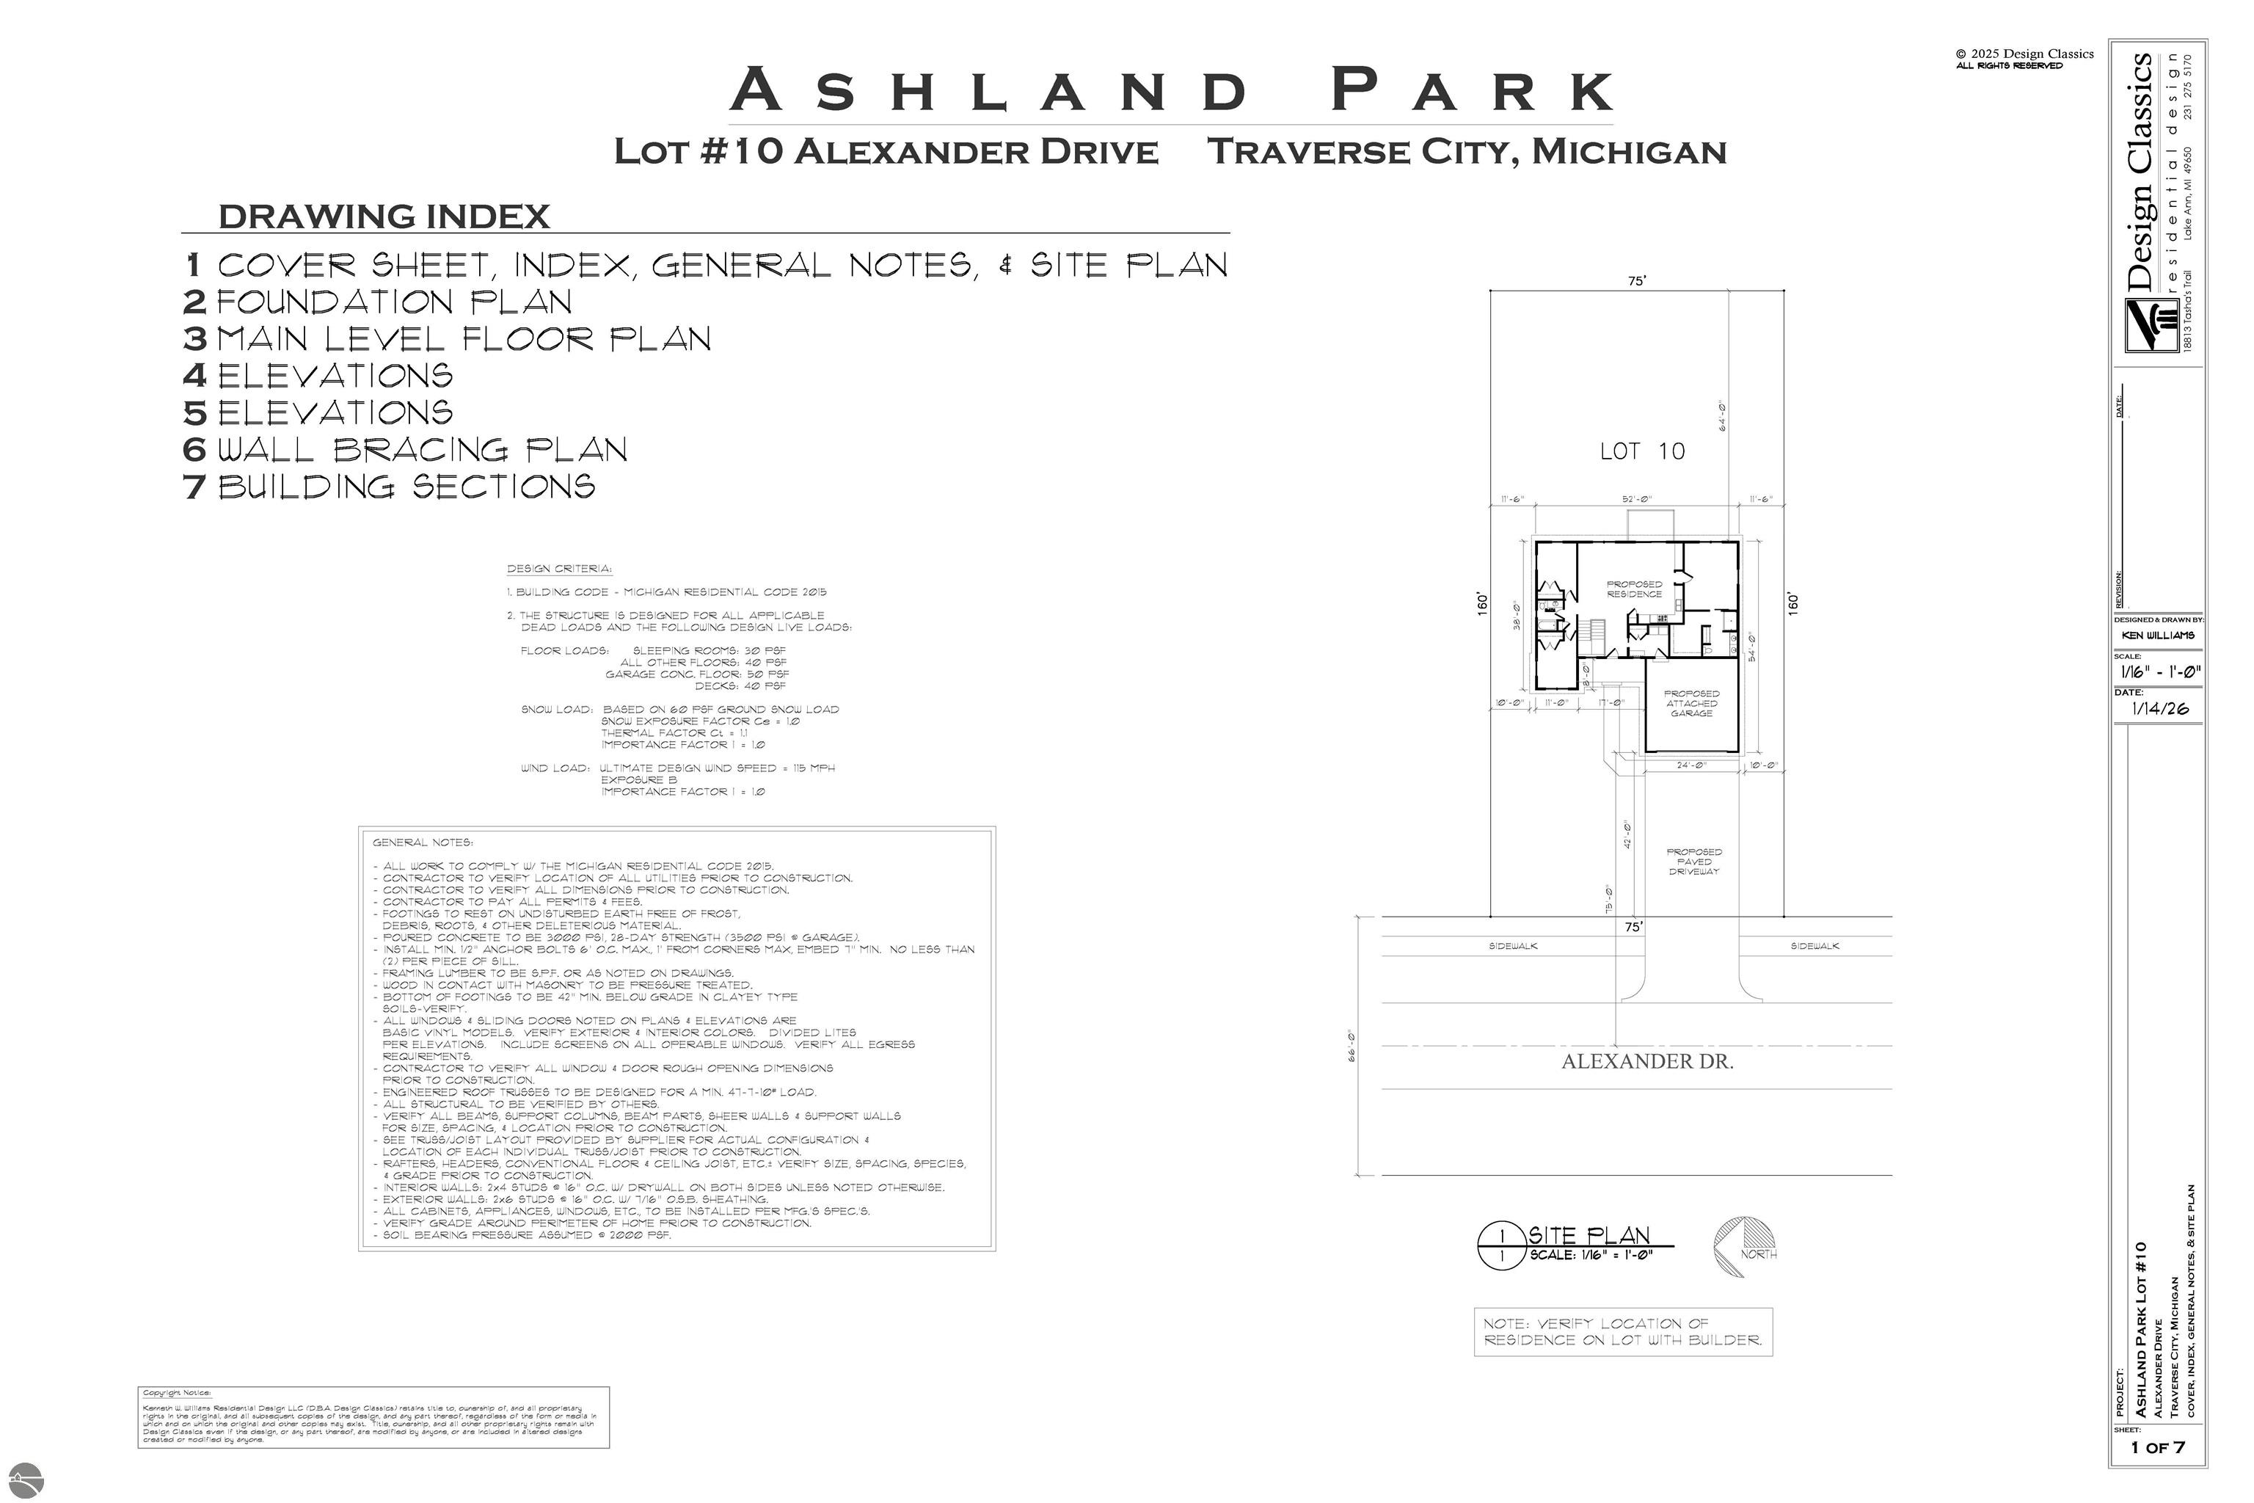
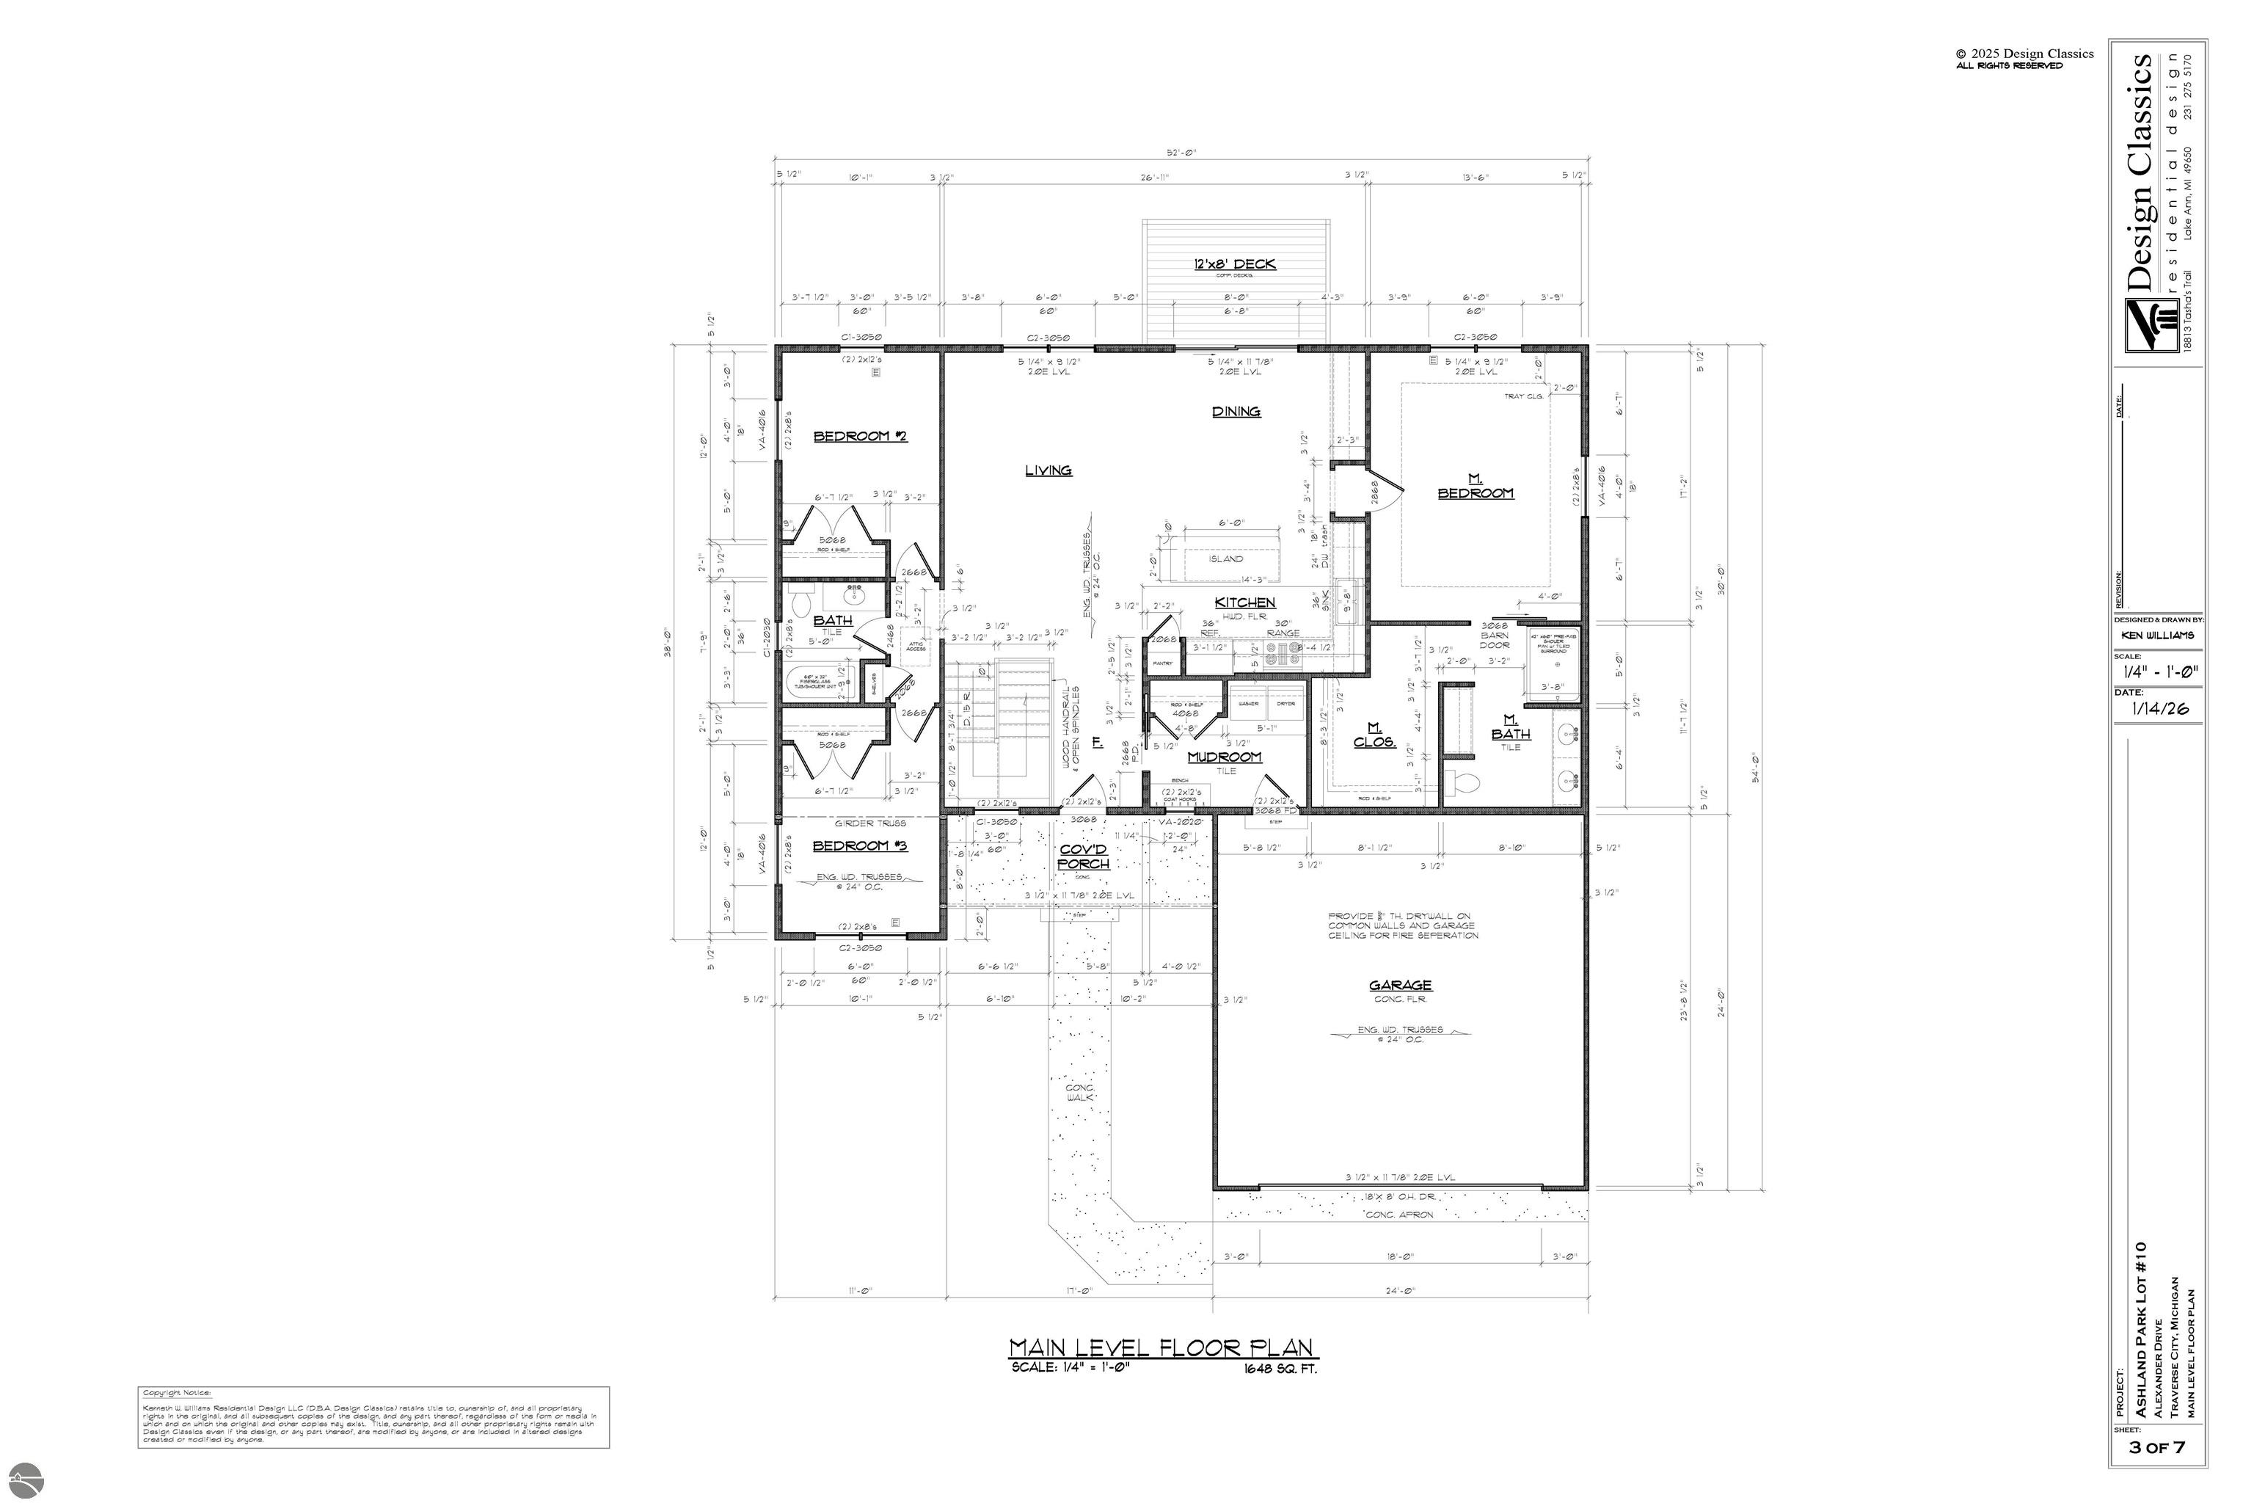
HOME WILL BE COMPLETED IN SEPTEMBER! Perfectly situated at the end of Alexander Drive in the beautifully landscaped Ashland Park development, this brand-new custom-built ranch offers 2,200 finished square feet with an open, thoughtfully designed floor plan. The private main-floor primary suite features an oversized walk-in closet and custom tiled shower with dual shower heads. Two additional bedrooms are located on the opposite side of the home and share a full bath with granite countertop. Quality craftsmanship is showcased throughout with Andersen windows, central air, city water and sewer, luxury vinyl plank flooring in the living areas, tile flooring in the bathrooms and mudroom, and premium carpeting in the bedrooms. The kitchen features Ivory White shaker-style soft-close cabinetry, under-cabinet lighting, Taj Mahal granite countertops, and a large center island. A spacious mudroom with washer/dryer hookup and plenty of storage for the perfect drop zone for everyday living. Enjoy the maintenance-free 12' x 12' Trex deck, 24' x 24' attached insulated and dry-walled (R-19) garage, and full walkout basement with approximately 550 finished square feet, creating a spacious family room with direct access to the private backyard. Two additional bedrooms and plumbed bath are ready to finish as your family grows. Additional features include a designer lighting package, dishwasher, microwave, garbage disposal, Gentek 4-inch lap siding, and Versetta Stone accents around the garage and front entry. Enjoy peace of mind with a one-year builder warranty. Association dues are only $770 per year and include private road maintenance and snow removal, liability insurance for common areas, and maintenance of the beautifully landscaped entrance with pond and fountain. Quality construction, premium finishes, and an outstanding location make this home an exceptional opportunity.
CONTACT USInterested in
Vacation Stays?

Interested in Vacation
Property Services?